Space above the opening
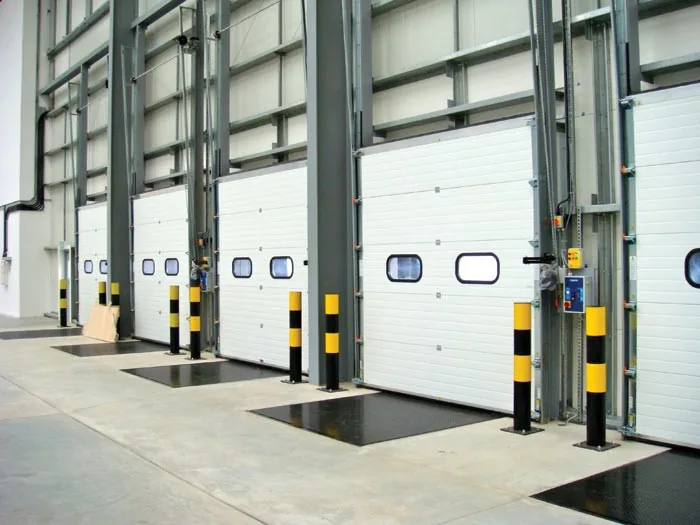
The panels travel up and into the space overhead. We check headroom, roof structure, lights and other obstructions when planning the track layout.
Sectional doors
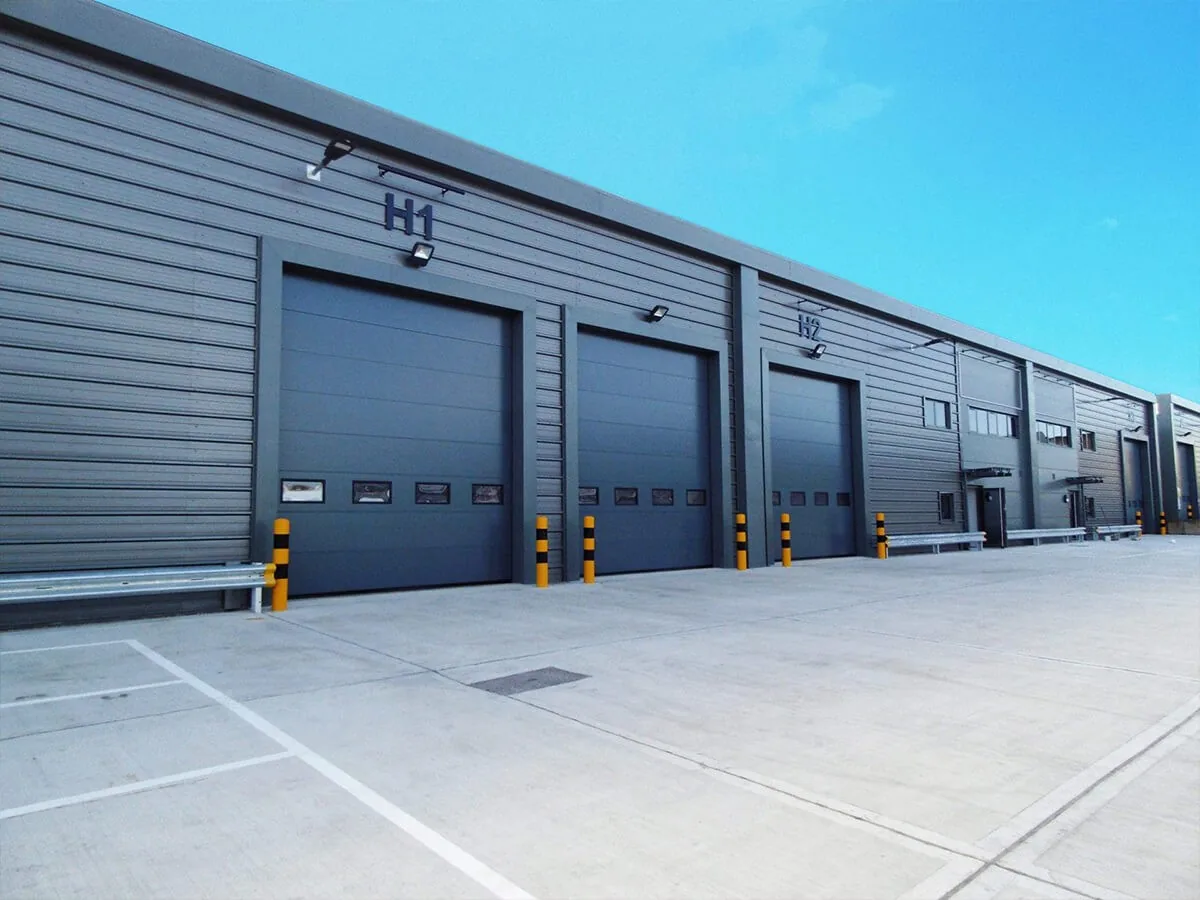
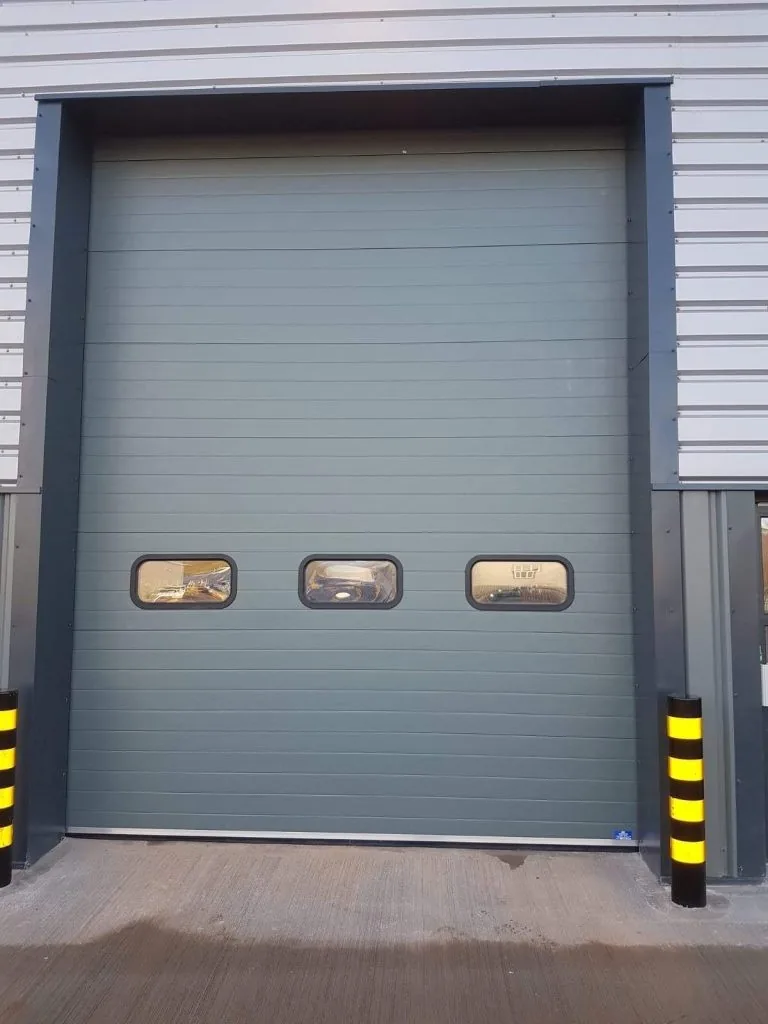
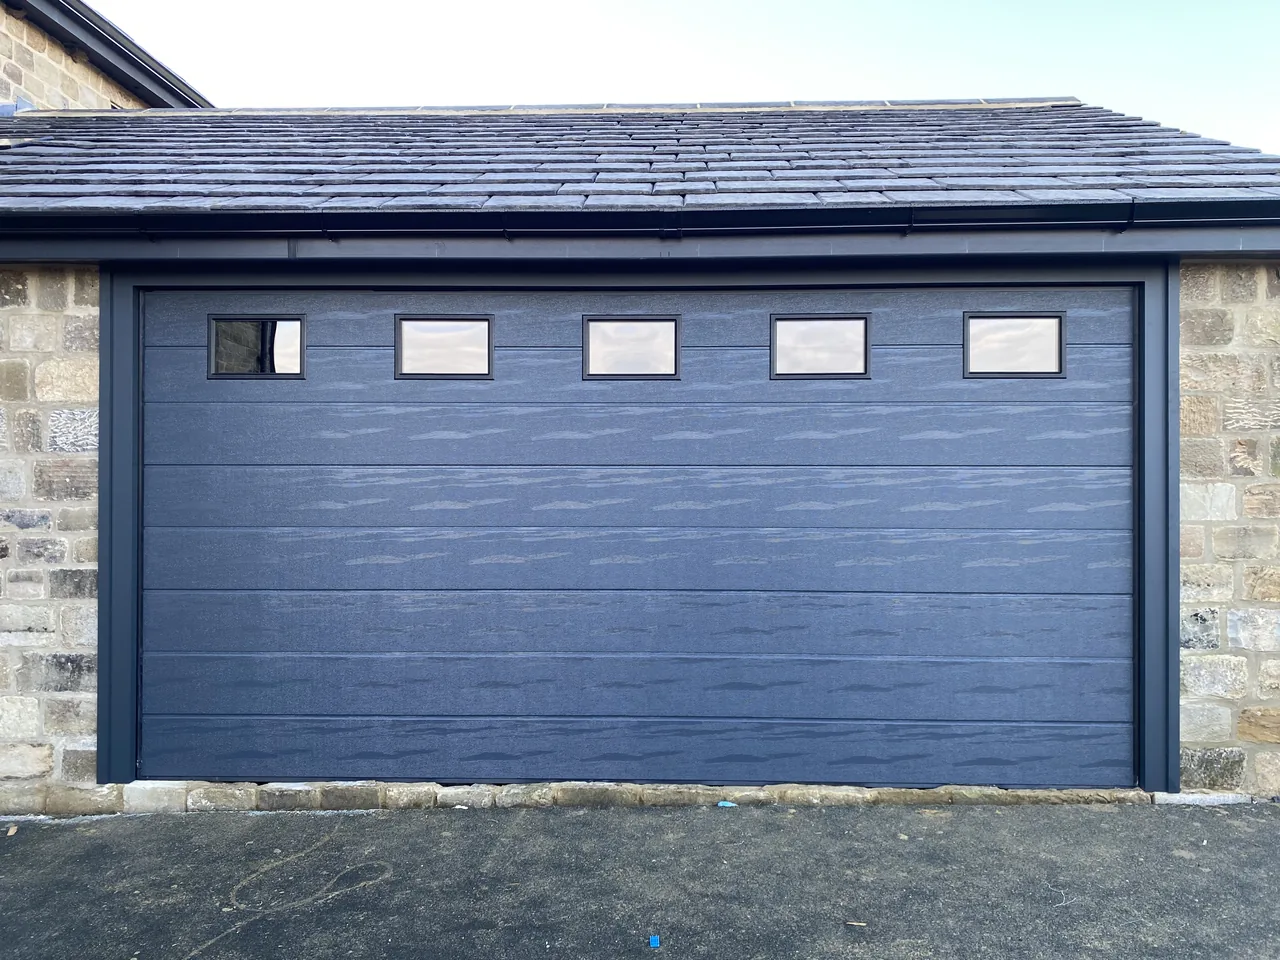
Sectional doors run vertically then along the ceiling, so the full opening is clear and nothing swings out. Insulated panels keep heat in workshops and depots, and vision panels can be added where drivers need to see out.
Choosing your system
The panels travel up and into the space overhead. We check headroom, roof structure, lights and other obstructions when planning the track layout.
Insulated panels help separate the working space from outside conditions. Vision panels can bring light through the door and improve sightlines; discuss their position around how the bay is used.
Tell us the largest vehicle using the opening, the frequency of operation and how pedestrians move around the bay. These details guide the opening size, controls and access arrangement.
Planning your project
Based in Leeds. Send your site postcode so we can discuss the work and availability in your area.
View installationsThe door travels upwards and along overhead tracks. Share the opening dimensions and available headroom so the track arrangement can be assessed.
Vision panels are an option. Tell us how the bay is used and where visibility matters when discussing the specification.